Crozet, Virginia
Raynor Place Midterm
8 guests
4 beds
4 baths
FIRST FLOOR:
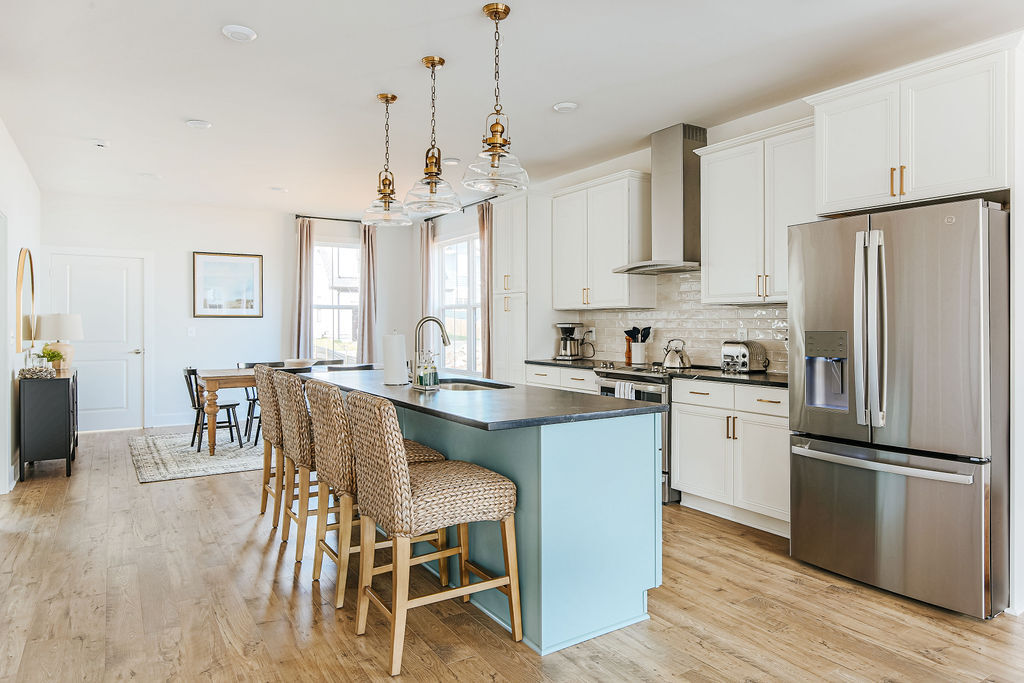
Kitchen – fully stocked with all major appliances, a toaster, microwave, coffee maker
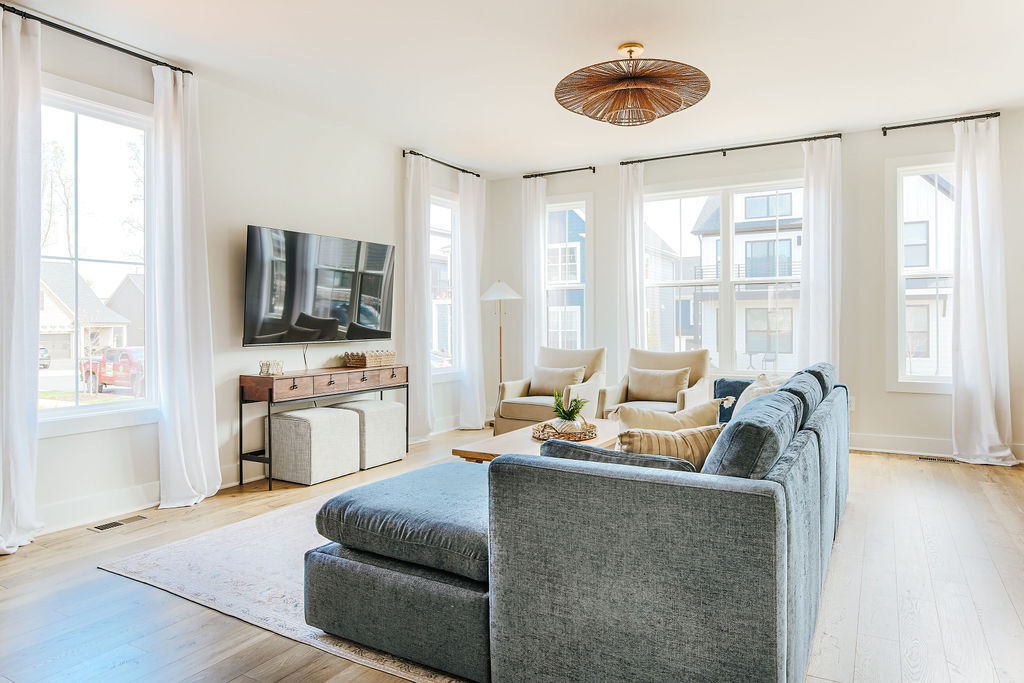
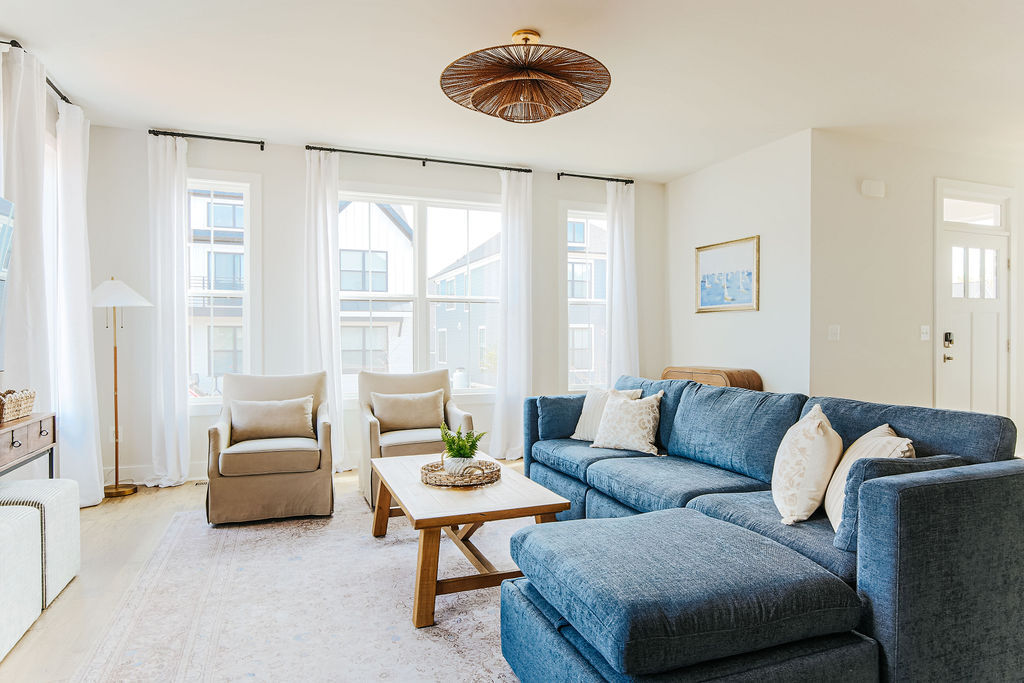
Living Room – couch, chairs, coffee table, smart TV
Powder Room – pedestal sink and toilet
Dining Room – formal dining space for 6, plus counter seating for 4
Laundry – washer and dryer, closet with broom, vacuum, iron and ironing board
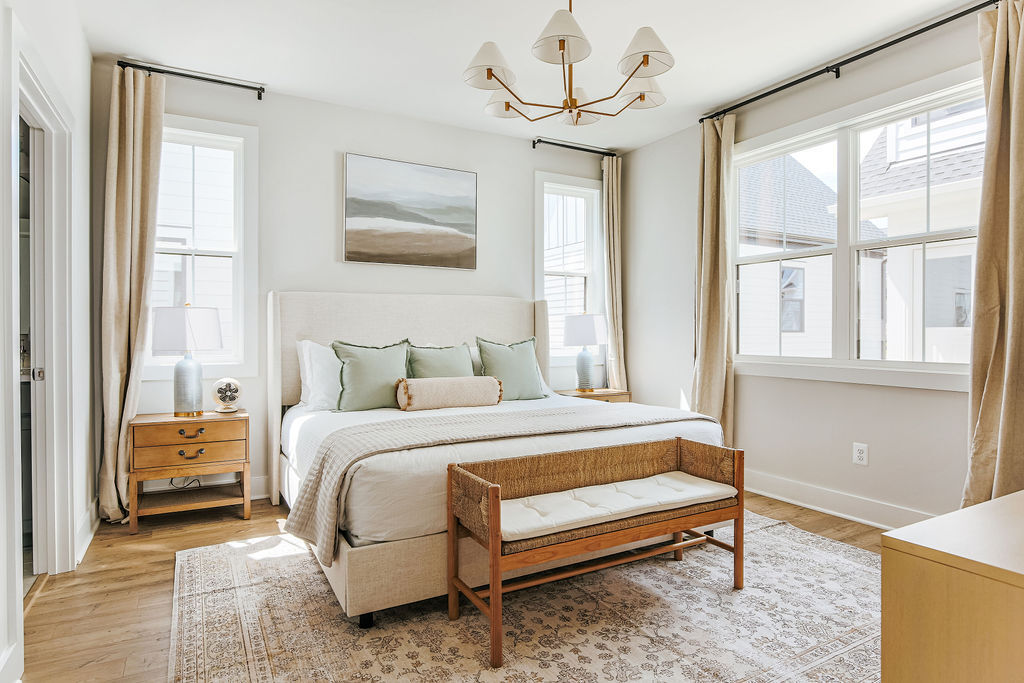
Primary Bedroom 1 – King bed, nightstands with lamps, dresser, walk-in closet
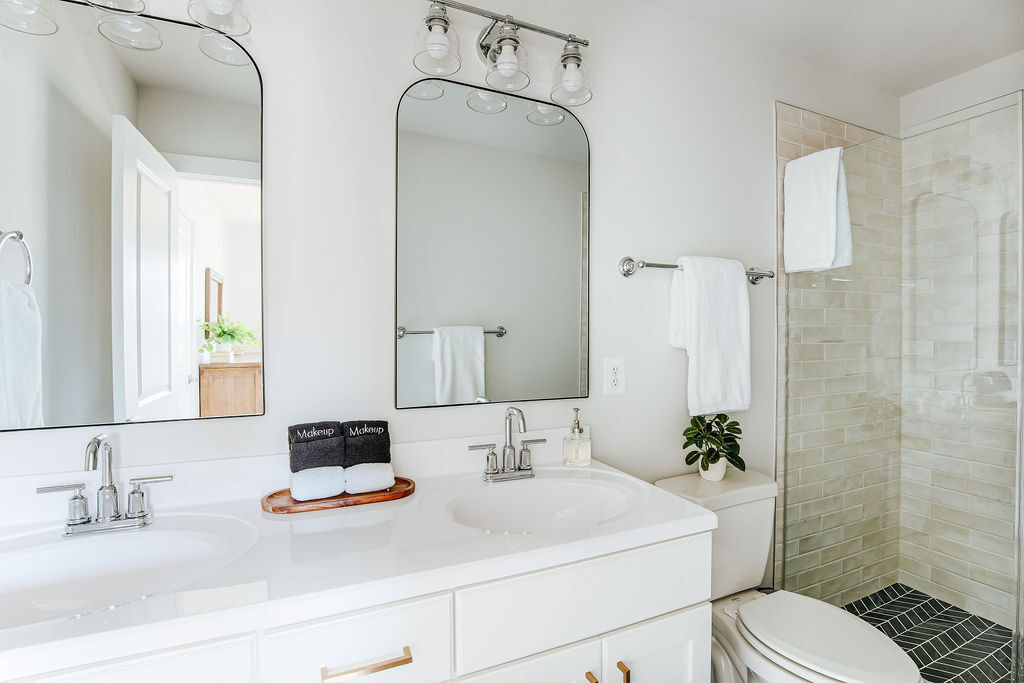
Bathroom 1 – Private bathroom with double sink, walk-in shower, toilet, towels, hair dryer
SECOND FLOOR:
Primary Bedroom 2 – King bed, nightstands with lamps, dresser, walk-in closet, tabletop fan
Bathroom 2 – Private bathroom with double sink, walk-in shower, toilet, towels, hair dryer
Office – Private room with desk, lamp, chair, storage bins
Living Room 2 – couch, coffee table, smart TV
Bedroom 3 – Queen bed, nightstands with light sconces, small dresser, full-length mirror, walk-in closet, tabletop fan
Bedroom 4 – 2 twin beds, small dresser, walk-in closet, tabletop fan
Bathroom 3 & 4 – Jack & Jill bathroom between the queen and twin bedrooms. Each have their own single vanity sink and toilet. They share a tub/shower combo.
NOTES:
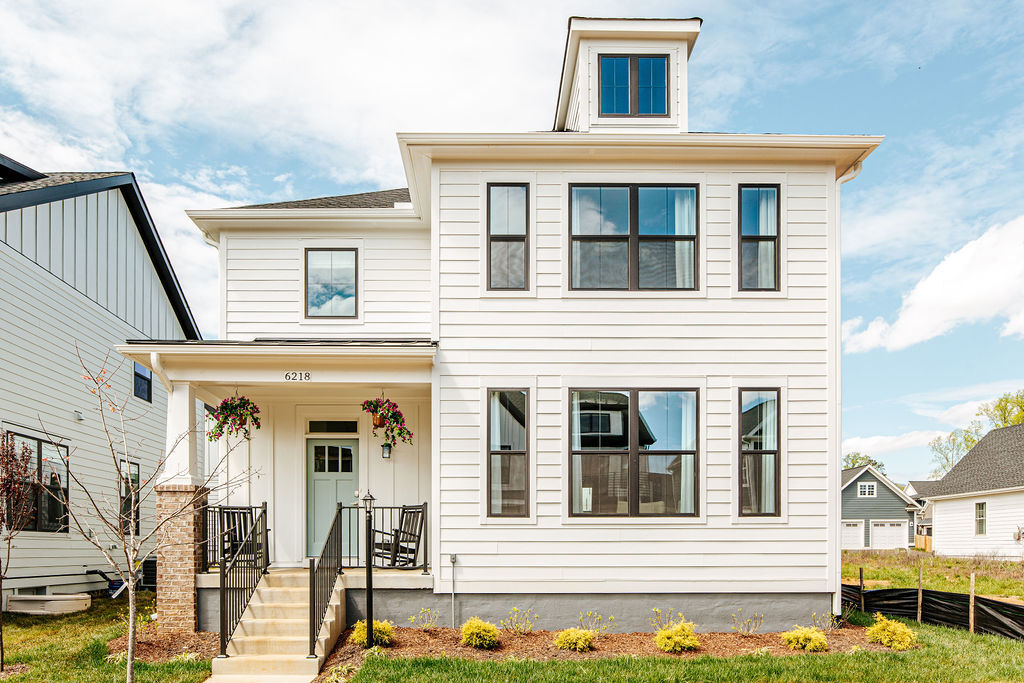
– Tenants renting this house have access to the 2-car garage. There is a studio apartment above the garage that is rented separately.
– Additional parking is available on the street in front of the house.
– Tenants have access to the mailbox, which is located at the end of the street.
– Dogs allowed for $300 or $125 a month whatever is greater. No cats, fines may apply.
Availability