Gordonsville, Virginia
Pine and Vine
9 guests
3 beds
2 baths
This home is one level, designed with accessibility in mind including open space living concepts with minimal thresholds, spacious rooms, and a floor plan that can accommodate multiple families:
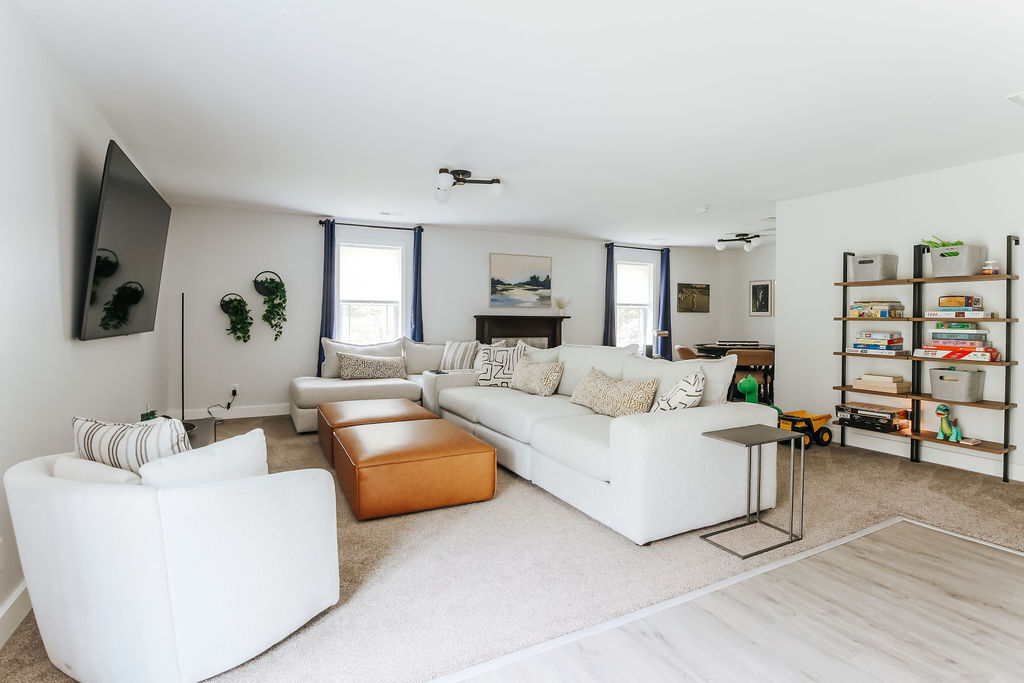
LIVING ROOM: Sitting room with couch and two swivel chairs
DINING ROOM: formal dining area for 8 guests
KITCHEN: huge, fully stocked kitchen with oven, refrigerator, dishwasher, microwave, toaster, coffee pot (coffee grounds, filters, creamer and sugar provided). Highchair available.
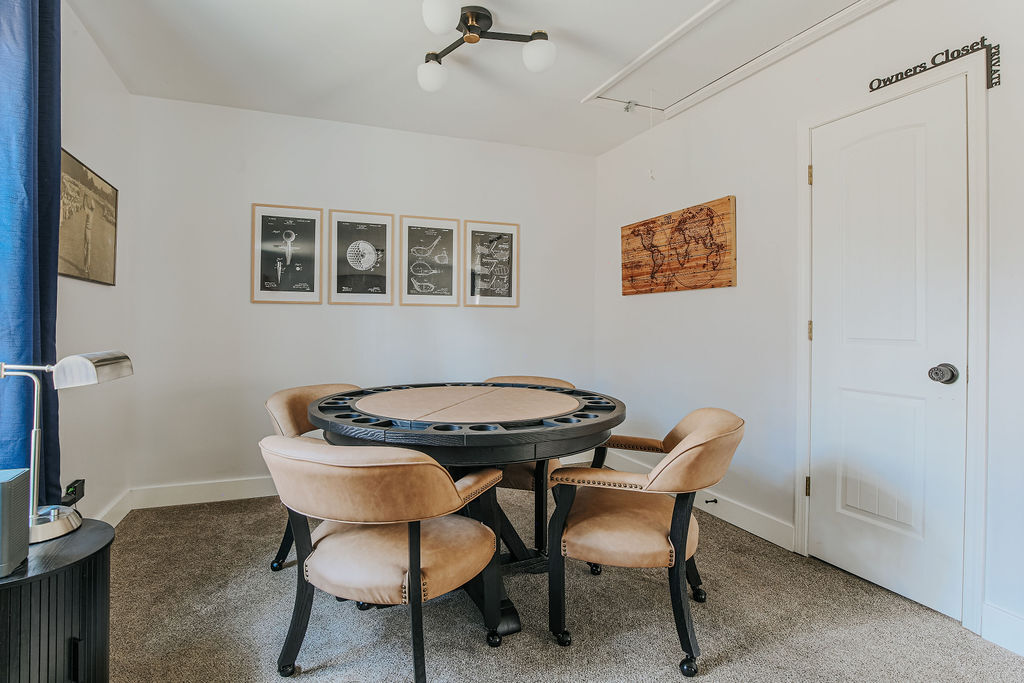
MEDIA/GAME ROOM: large sectional sofa with smart TV, poker table with 4 chairs, shelves fully stocked with children and adult games, puzzles and more
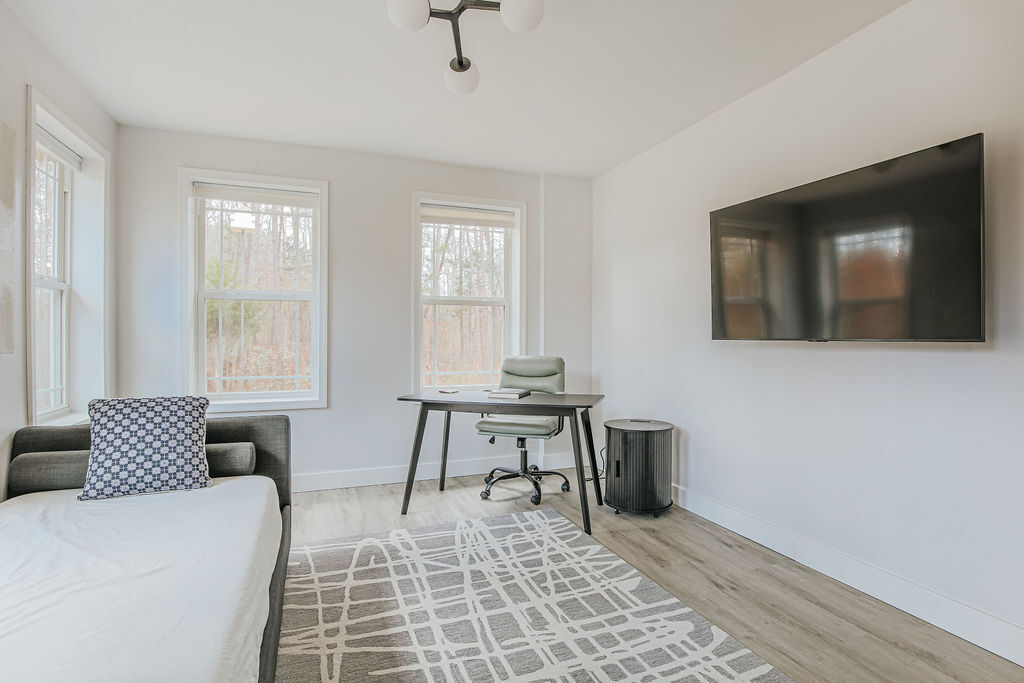
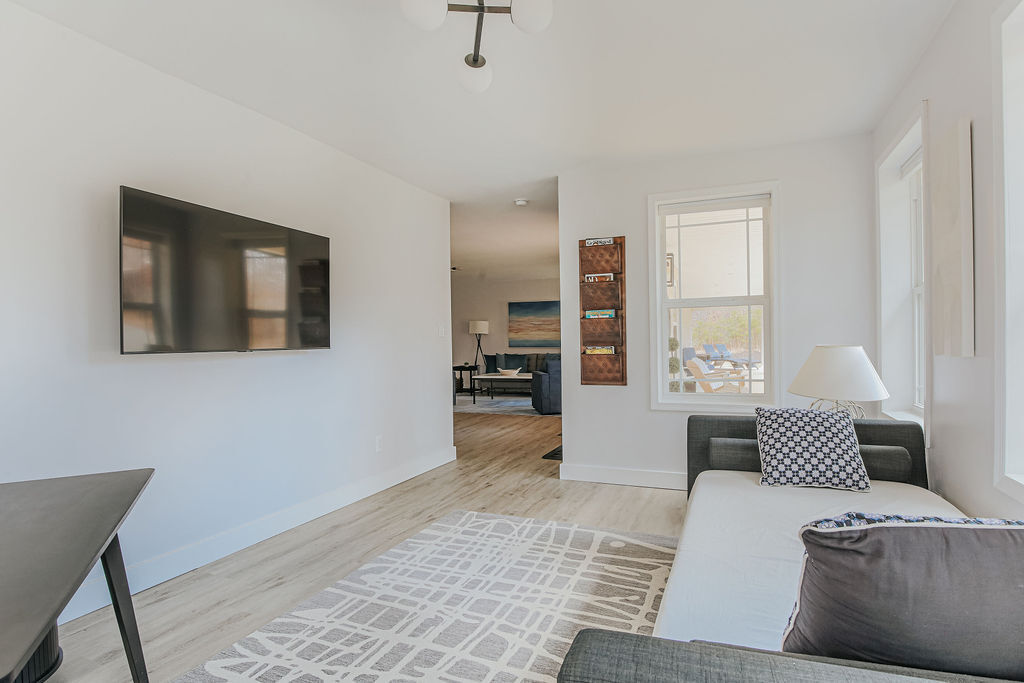
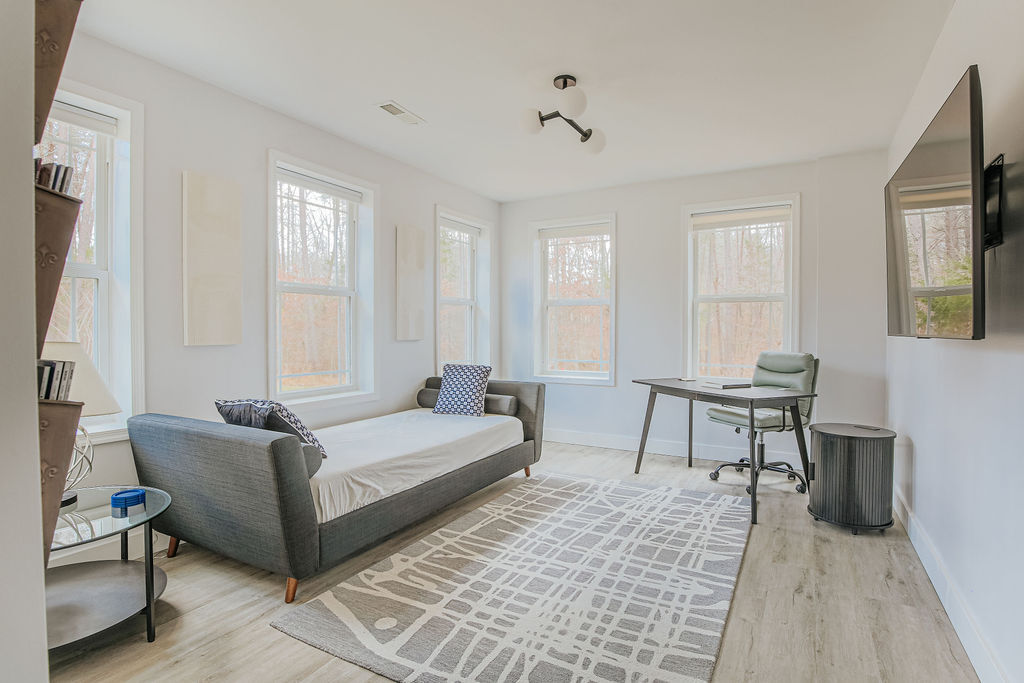
OFFICE: located at the front of the house, featuring a desk, smart TV and twin size daybed
HALF BATHROOM: located in the hallway with a pedestal sink and toilet
BEDROOM 1: primary suite with king bed, two nightstands with lamps, large wardrobe with hangers, sitting area and private en-suite bathroom with double sinks, walk-in shower and toilet
BEDROOM 2: king bed, two nightstands with lamps, dresser, closet with hangers
BEDROOM 3: queen bunk beds with desk, dresser, closet with hangers. Pack-n-play with sheets, and changing pad available in the closet.
FULL BATHROOM: bedroom 2 & 3 share a hall bathroom with double sinks, walk-in shower and toilet
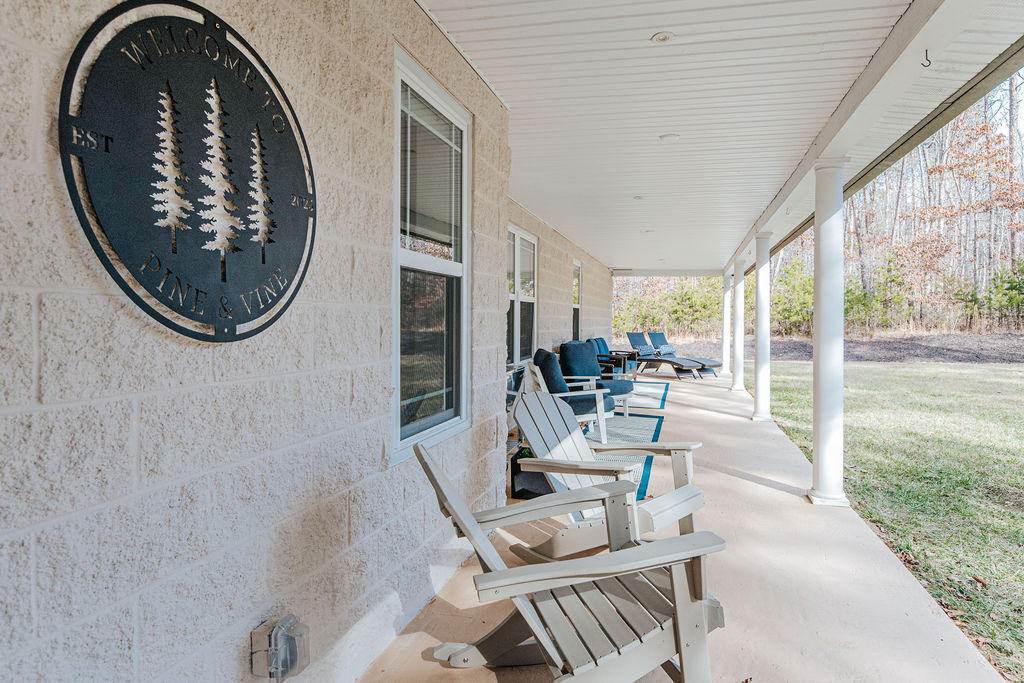
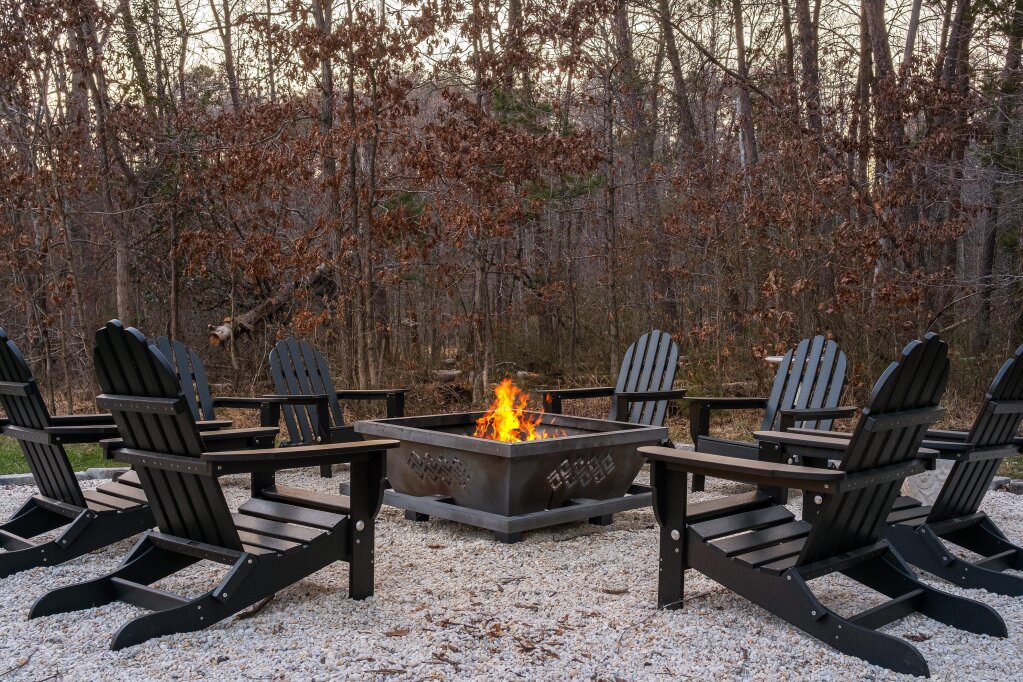
OUTDOORS: NEW wood burning fire pit with 8 Adirondack chairs (photos coming soon!)
Located on a spanning 8 acres, with multiple walking trails.
Availability