Roseland, Virginia
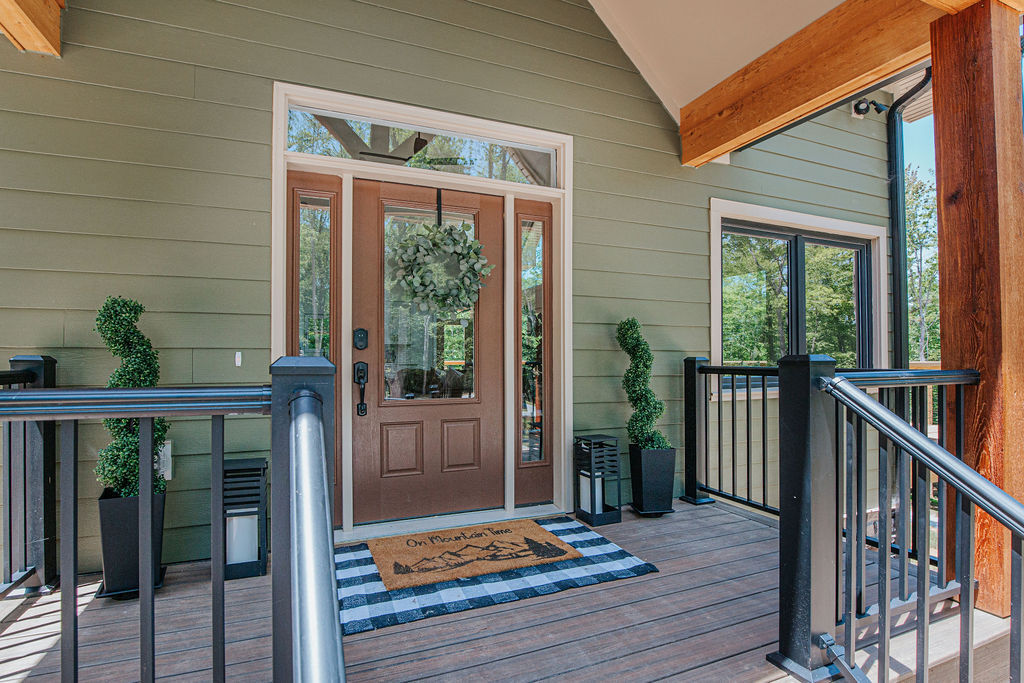
On Mountain Time
11 guests
5 beds
4 baths
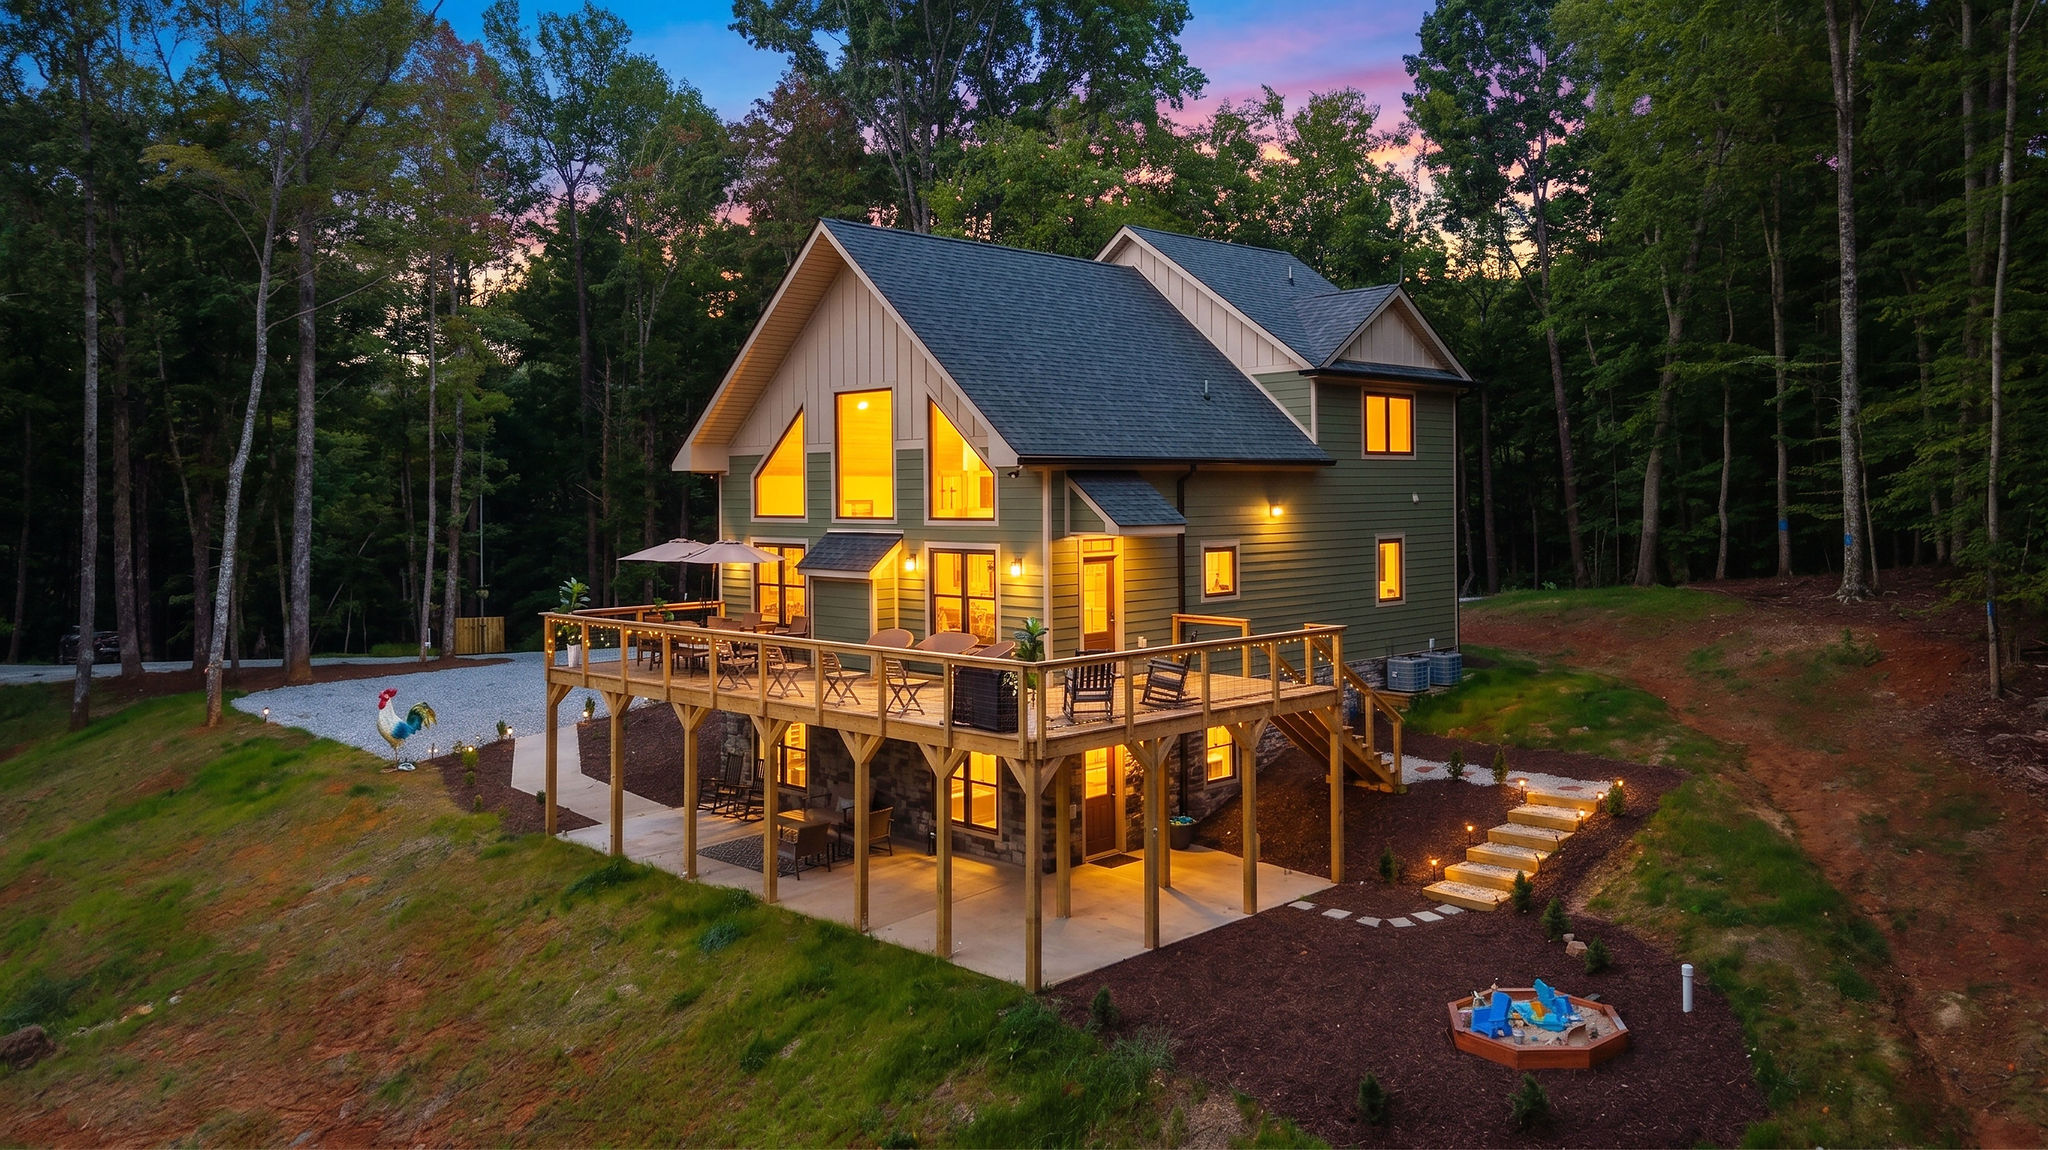
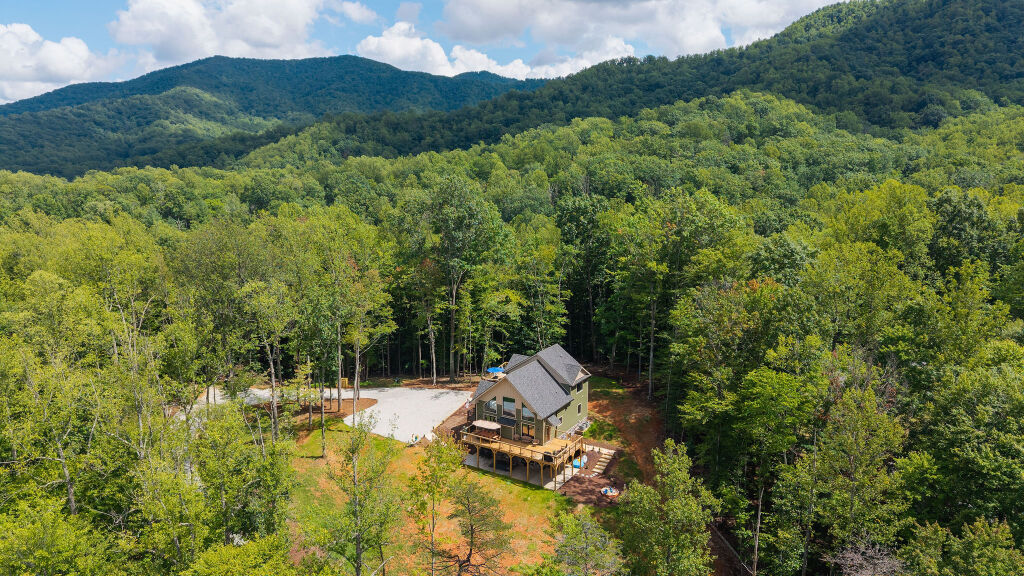
Below is a breakdown of the 3-story house:
FIRST FLOOR:
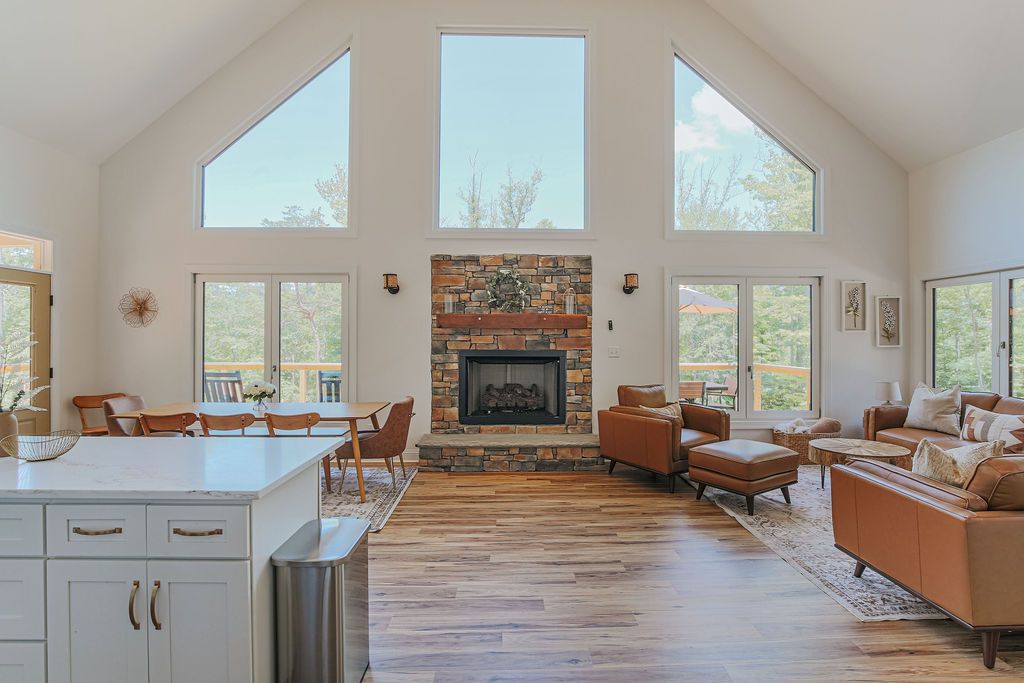
– LIVING ROOM: Living space with 2 couches, chair, coffee table and gas fireplace
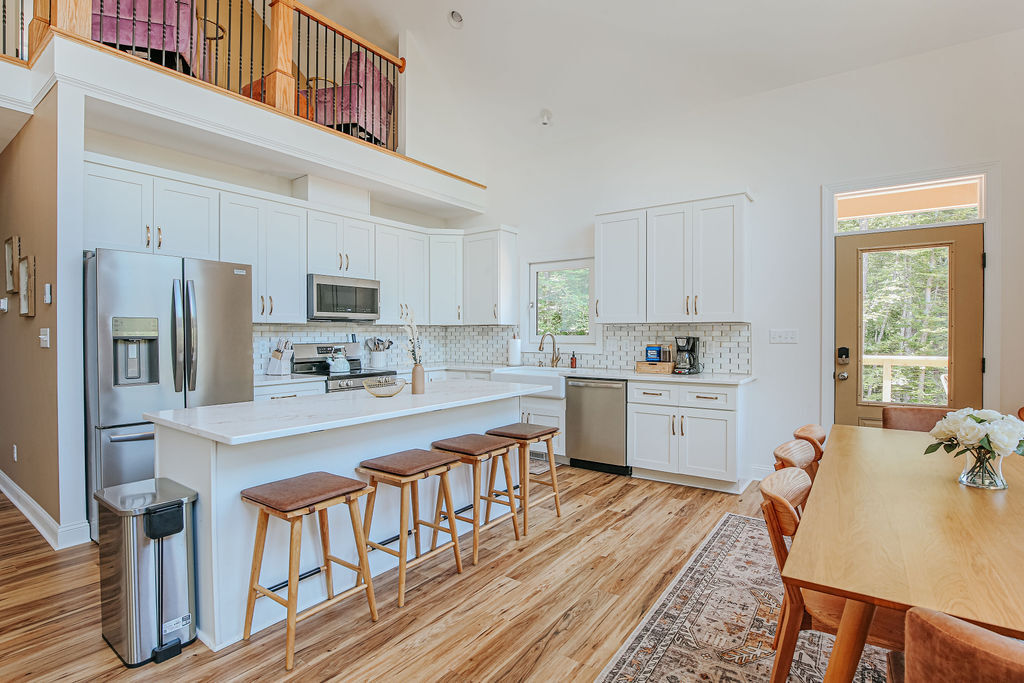
– KITCHEN: Fully stocked kitchen with all major appliances and kitchen island with additional seating.
– DINING ROOM: Large table with 8 chairs.
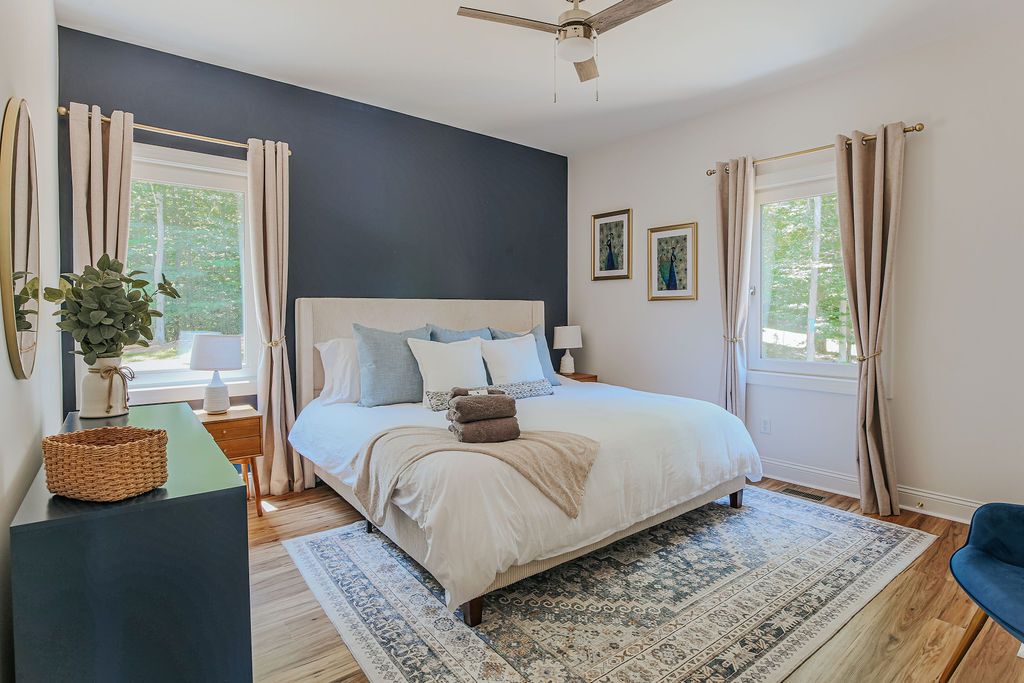
– BEDROOM 1: King bed, dresser, smart TV, walk-in closet with hangers
– BATHROOM 1: Private-en suite bathroom for bedroom 1
– BEDROOM 2: Queen bed, dresser, desk, smart TV, closet with hangers
– BATHROOM 2: Hallway bathroom with single vanity and tub/shower combo
SECOND FLOOR:
– BEDROOM 3: Queen bed, dresser, smart TV, closet with hangers
– BEDROOM 4: Queen bed, dresser, smart TV, closet with hangers
– BATHROOM 3: Hallway bathroom with single vanity and tub/shower combo
BASEMENT:
– LIVING AREA: lounge seating with large smart TV, bar with bar stools, sink and fridge
– BEDROOM 5: Bunk bed set and a twin bed (room sleeps 3 total), dresser, smart TV, closet with hangers
– BATHROOM 4: Half bathroom with single vanity
– LAUNDRY: washer and dryer available for guests to use
OUTDOOR AMENITIES:
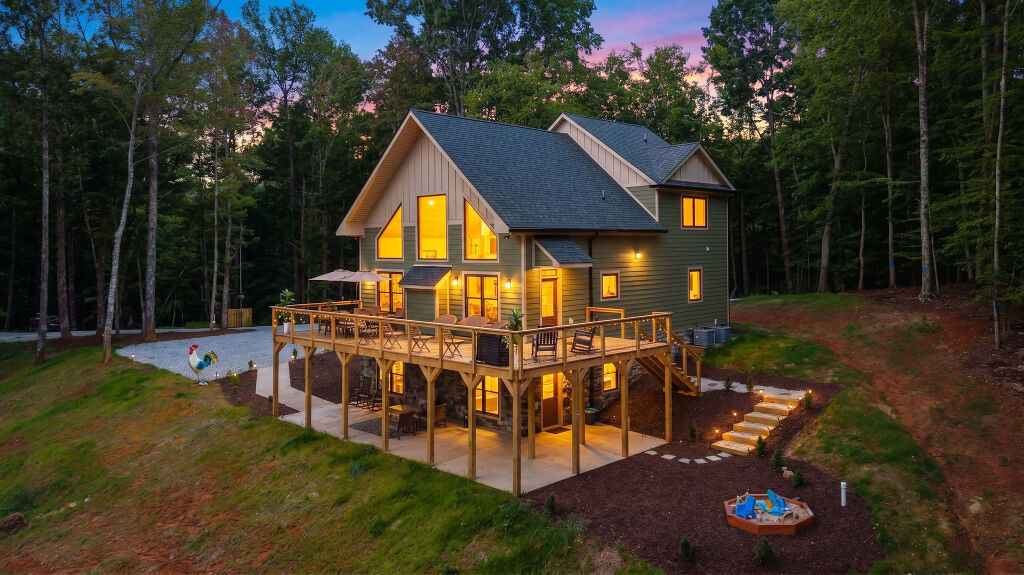
– Expansive outdoor entertaining deck with outdoor bar and picnic tables
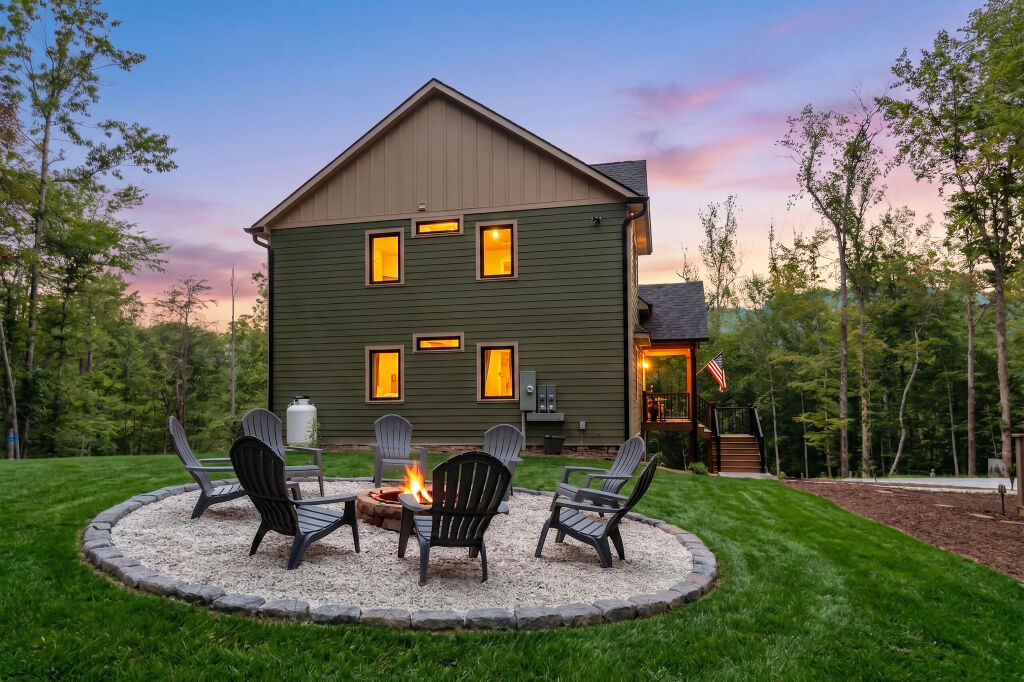
– Fire pit with Adirondack chairs
Availability
901 Rhue Hollow Rd
United States ·
