Charlottesville, Virginia
4th St Midterm
5 guests
3 beds
2 baths
FIRST FLOOR:
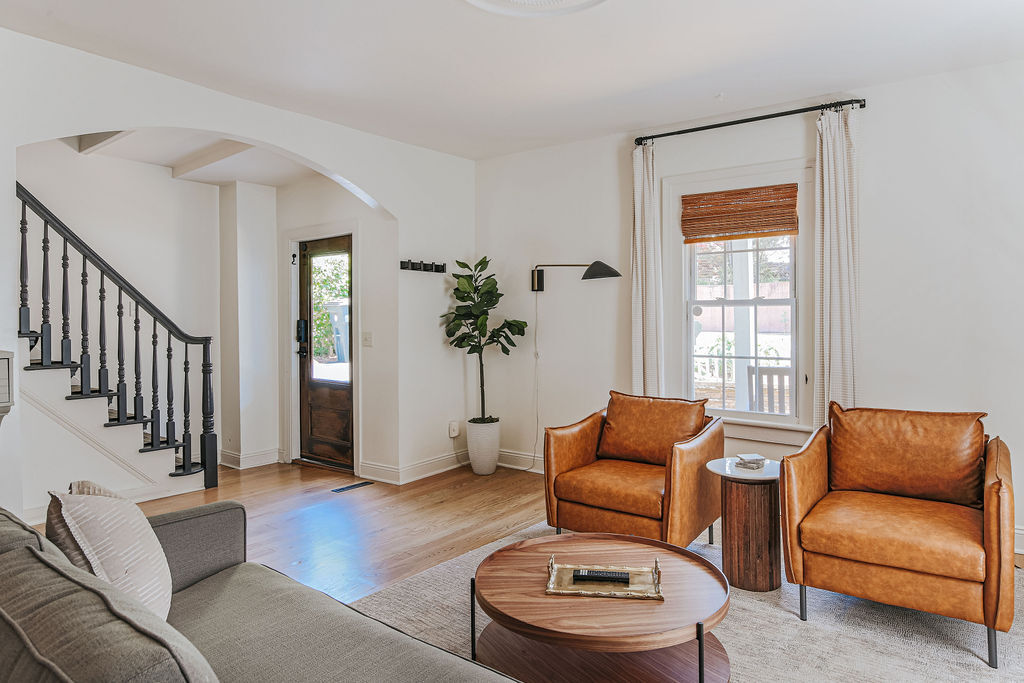
LIVING ROOM – couch, 2 accent chairs, coffee table, TV
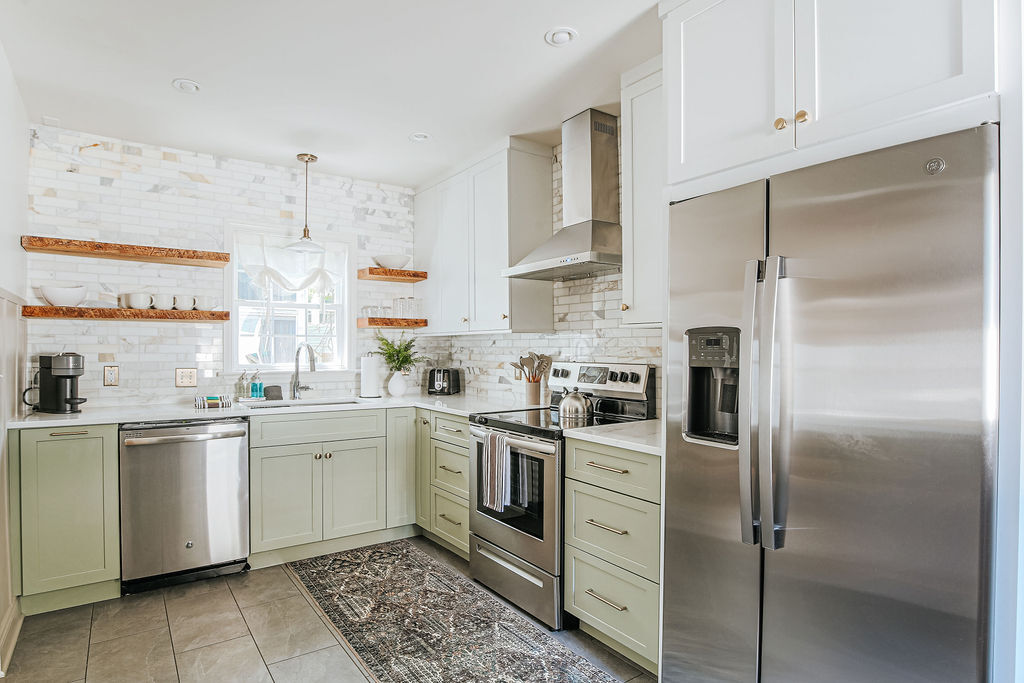
KITCHEN – fully equipped with stove, fridge, microwave, dishwasher, toaster, Nespresso
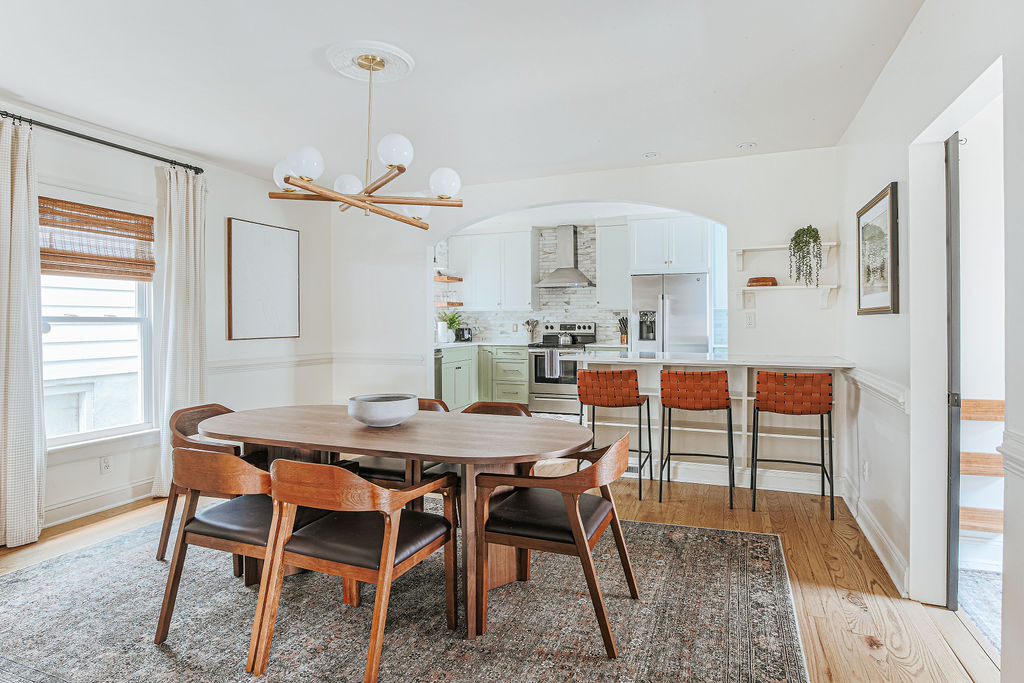
DINING ROOM – formal dining space for 6, plus 3 barstools in the kitchen
HALF BATH – hall bath with pedestal sink and toilet
OFFICE – electric standing desk with two monitors
LAUNDRY – washer and dryer located in hall closet
DECK – located right off the kitchen, featuring dining space for 6
SECOND FLOOR:
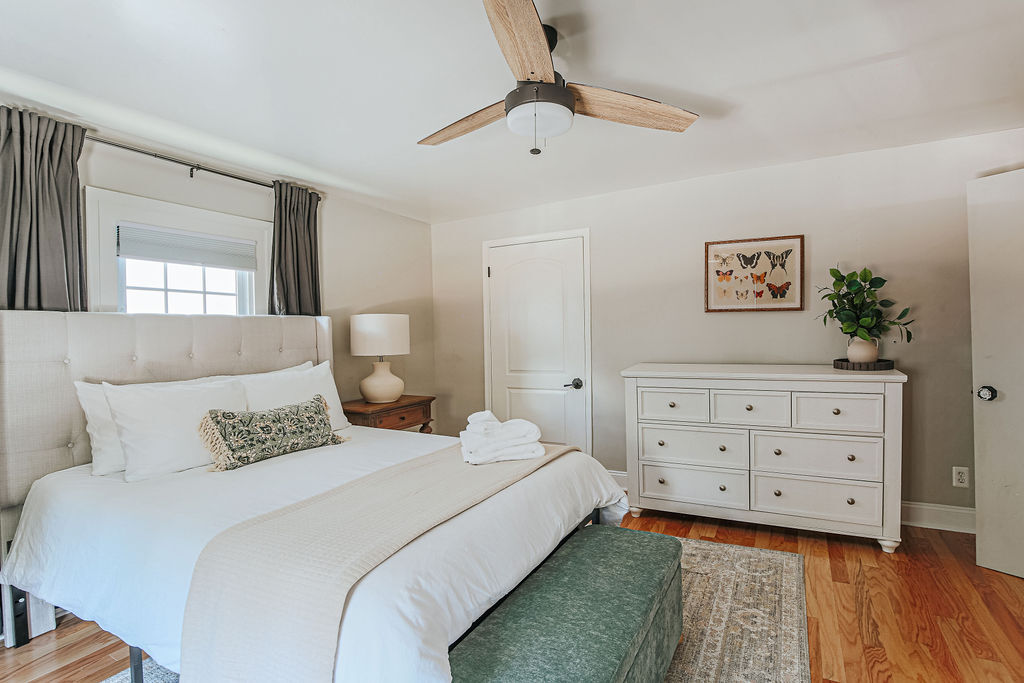
BEDROOM 1 – king bed, 2 nightstands with bedside lamps, closet, dresser, smart TV, siting area
BATHROOM 1 – ensuite bathroom with single vanity, tub/shower combo and toilet
BEDROOM 2 – queen bed, 2 nightstands with bedside lamps, dresser, closet
BEDROOM 3 – twin daybed bed, small dresser with lamp
BATHROOM 2 – shared hall bath with single vanity, walk-in shower and toilet
PETS: This unit is dog friendly with a one month fee of $300, or $125/month, whichever is greater.
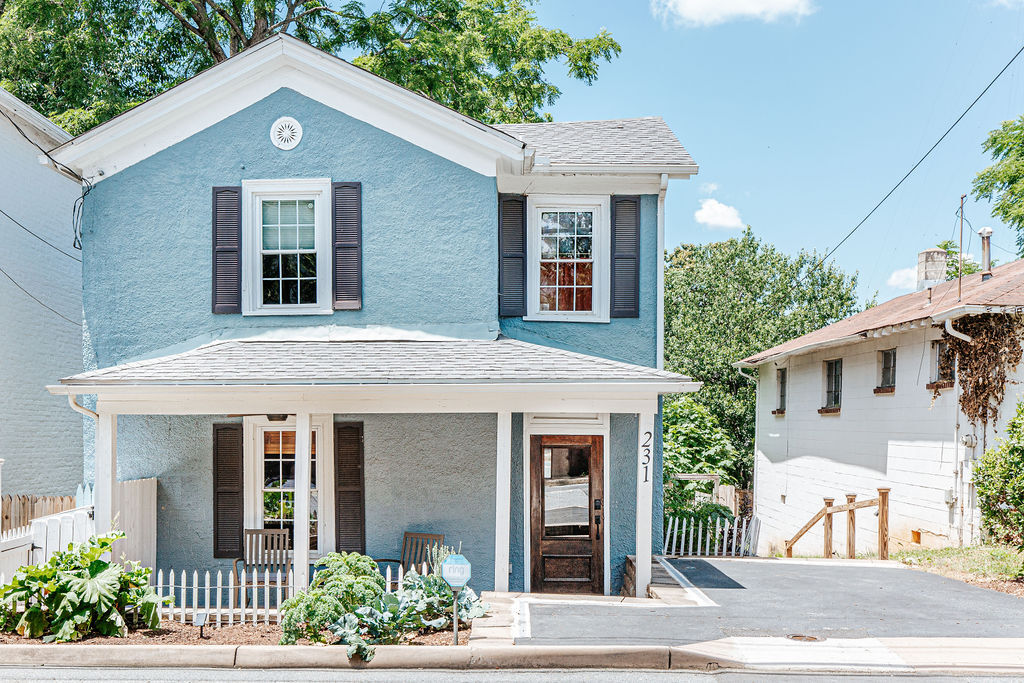
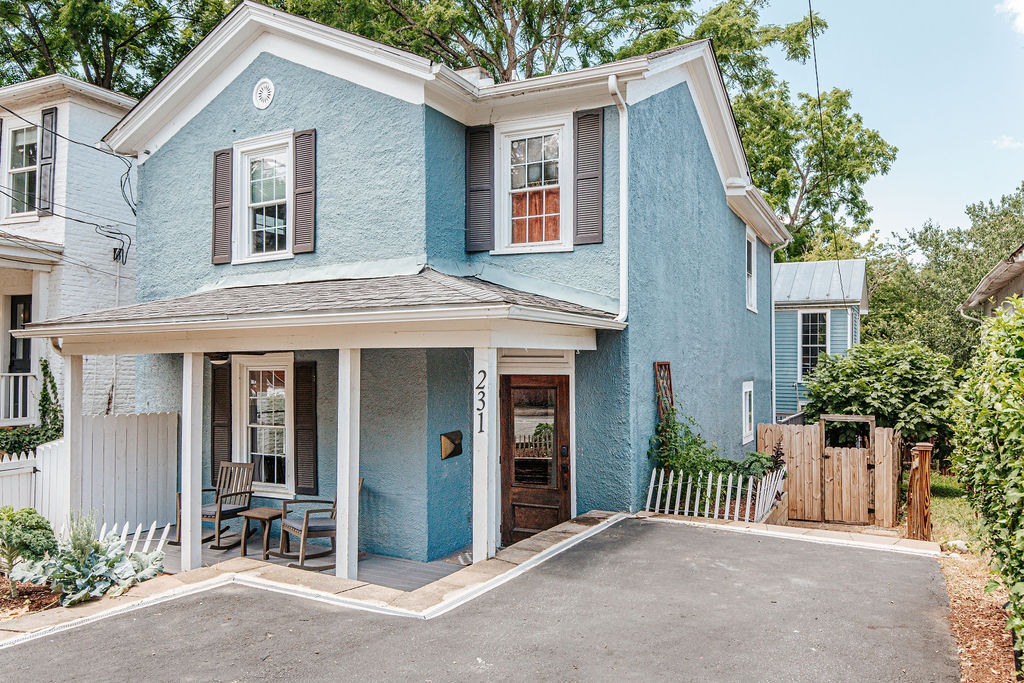
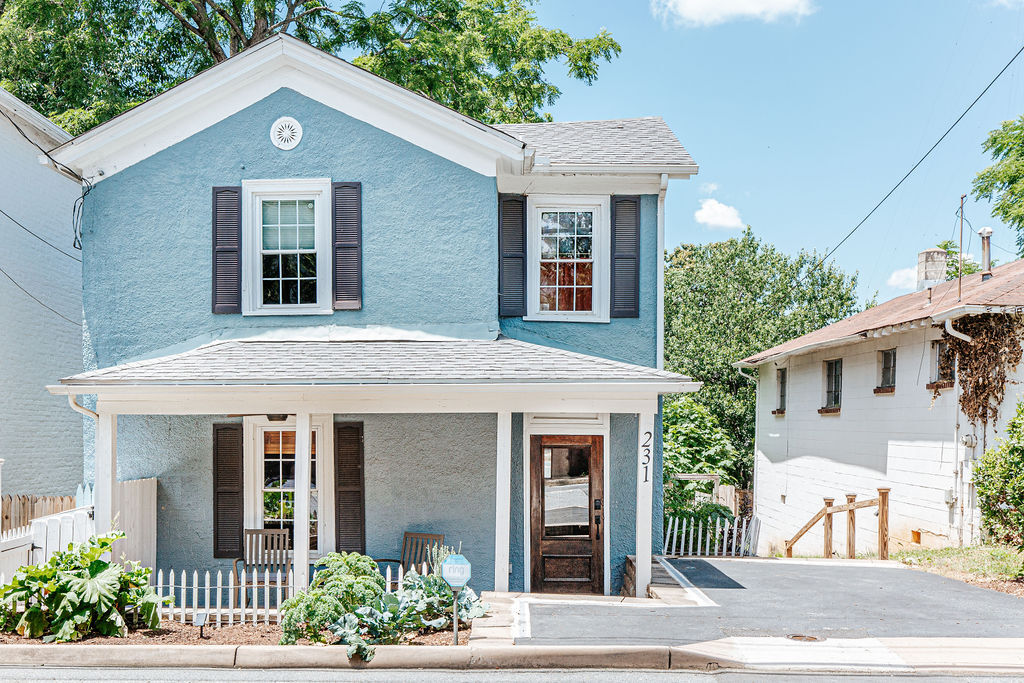
PARKING: There is a small driveway that can fit 1 car. There is also room along the street for an additional car.
CARRIAGE HOUSE: There is a 1-bedroom carriage house in the backyard that is rented separately.
Availability